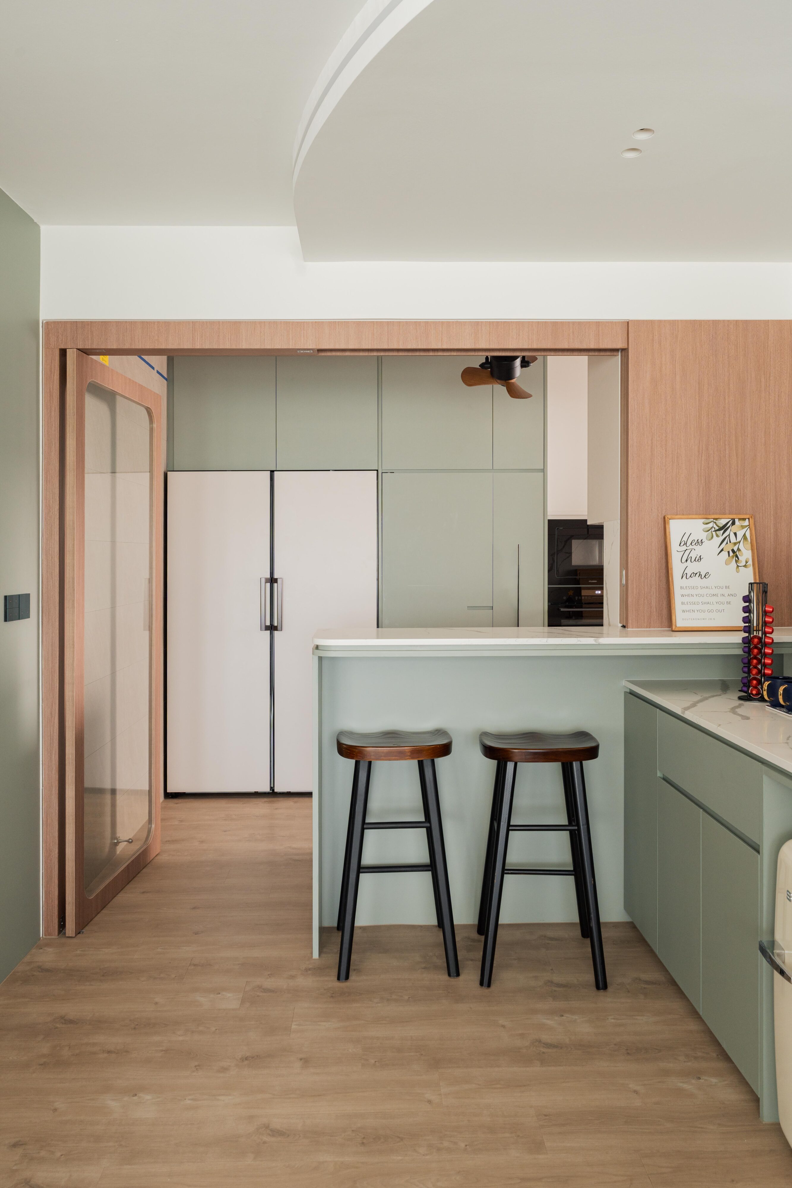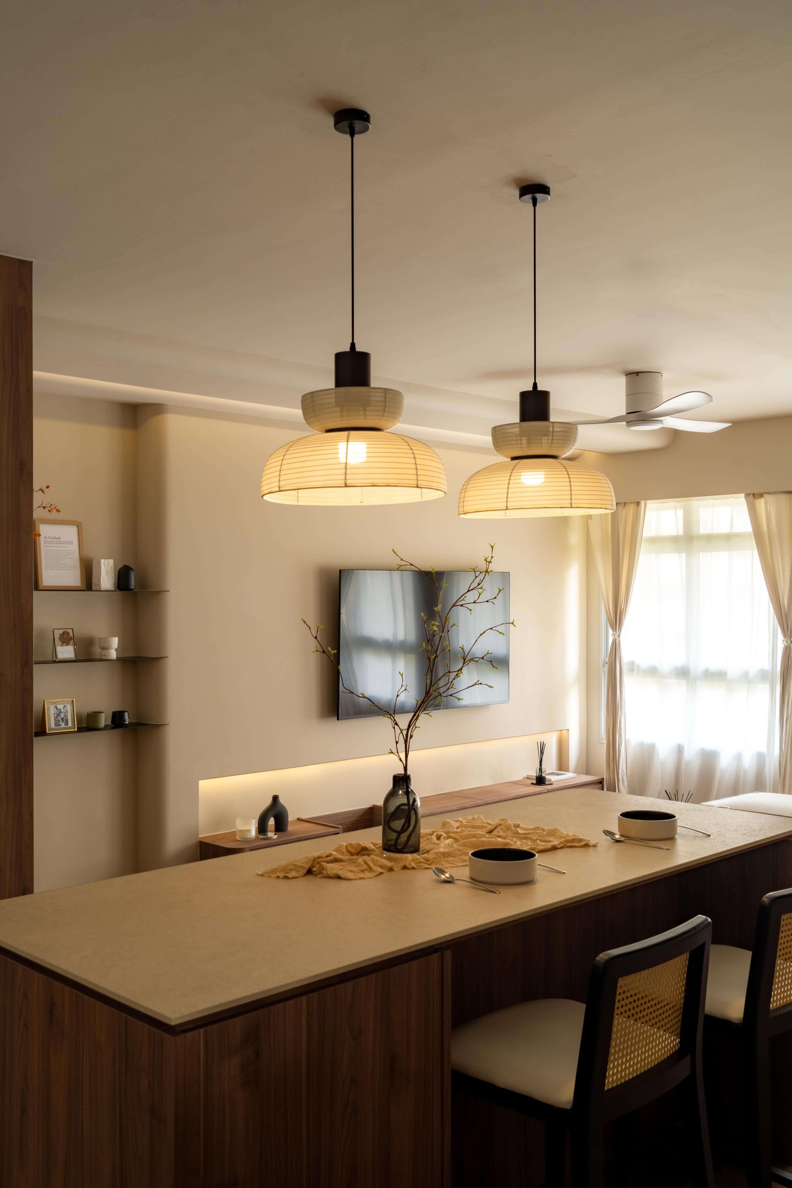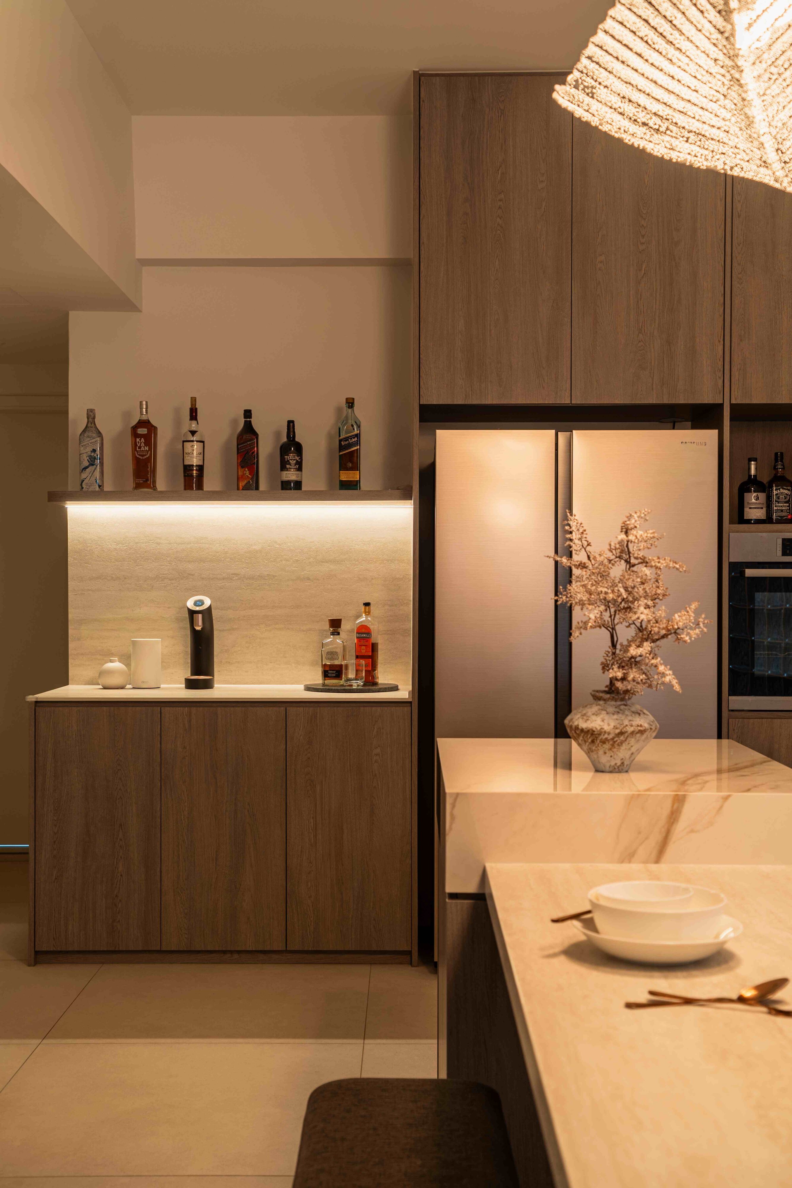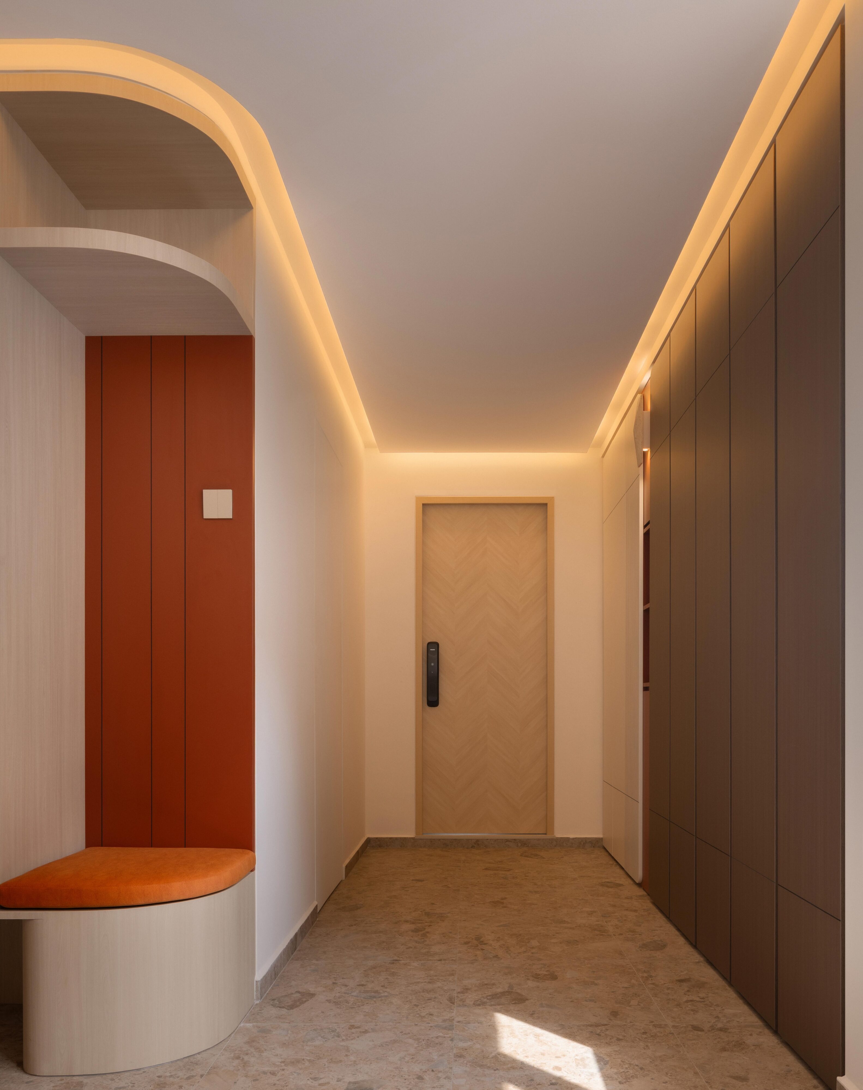
Walk into a badly planned smart home and you’ll spot the problem immediately. There’s a bulky white hub mounted prominently beside the television. Mismatched smart switches clashing along a single hallway. Ceiling-mounted LED strips glowing in that unmistakable “gaming” blue.
None of this happens because smart home technology is ugly by design. It happens because the devices were chosen before the interior was planned. Or worse, added in after the renovation was done.
The problem isn’t the technology. It’s the order of decisions.
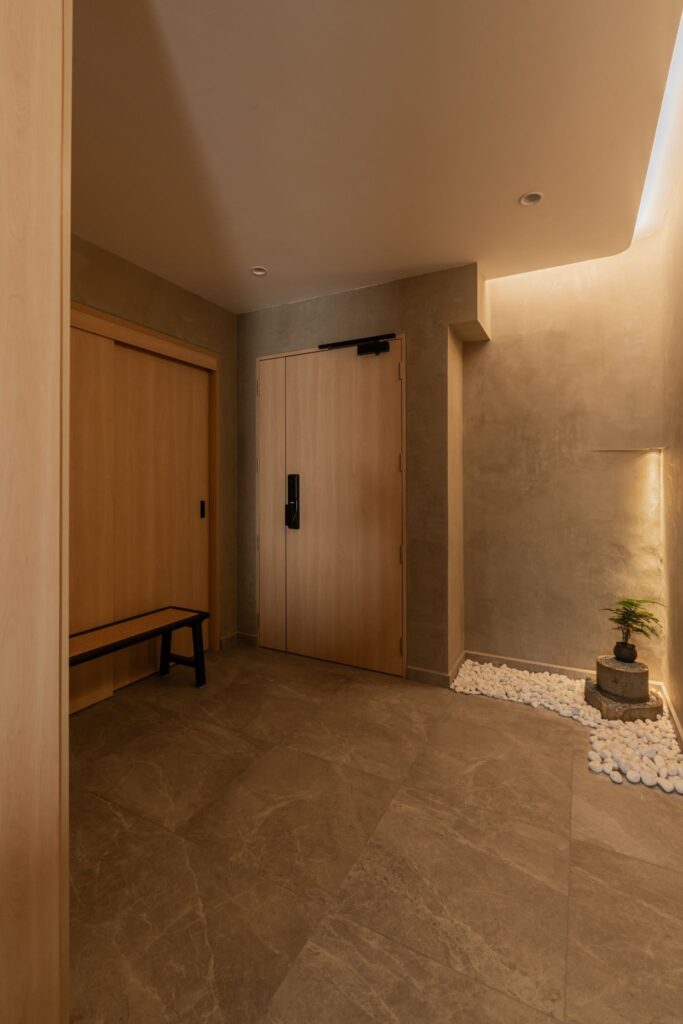
So, How Do Well-Designed Homes Actually Hide the Tech?
A truly successful smart home operates in the background, virtually invisible. Each sensor, switch, and device is integrated with the same intention as a cabinet handle or a light fixture. Here’s what that looks like in practice.
Customisable smart switches for a seamless wall finish
While standard smart switches typically feature generic white plastic suitable for utility spaces, they often clash with intentional living room designs. The better approach is to specify switch plates that match your wall paint, your trim colour, or your overall palette from the start. Some brands now offer interchangeable frames. This is a detail, but details are what make a room feel considered.
Prioritise recessed fixtures instead of stick-on strips
LED strip lights are practical and they’re popular for a reason. But when they’re stuck to the underside of a shelf or taped above a false ceiling as an afterthought, they read as DIY. Recessed smart downlights, integrated cove lighting, and concealed strips built into carpentry achieve the same effect with none of the visual clutter. The light is what you see. The source stays hidden.
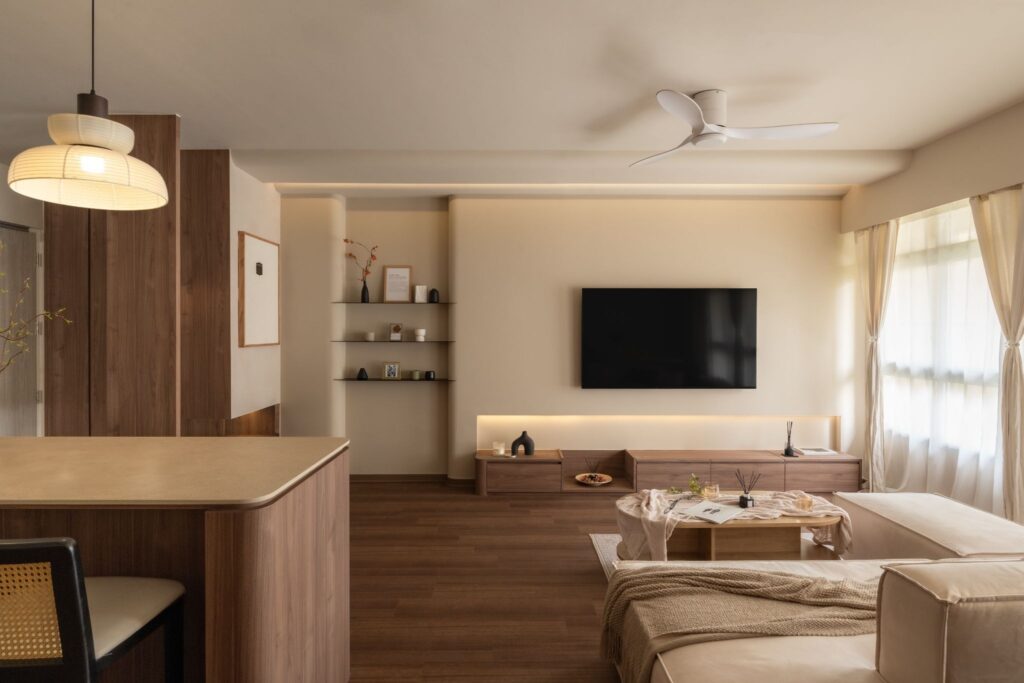
Wiring planned during the hacking stage
This is probably the single most important thing to get right. Running conduit and cables is simple and cheap when walls are open. It’s expensive and disruptive once they’ve been plastered and painted. Every smart switch, sensor, and hub needs a cable route. Plan those routes during the demolition phase and you’ll never need to compromise on where a device goes.
Hubs and routers built into carpentry
A mesh router on your dining table is a functional object that belongs in a server rack, not a dining room. The same goes for smart home hubs, network switches, and NAS boxes. All of these can be housed inside a dedicated carpentry panel, integrated into a TV console, or tucked into a utility cupboard. Out of sight, fully functional.
Before the Devices, Pick Your Ecosystem
Here’s where most people go wrong: they buy devices before they pick a platform. A Google Nest speaker here, an Apple HomeKit light there, a Zigbee sensor because it was on sale. Three months later, nothing talks to each other properly and the apps are a mess.
Your ecosystem is the operating system of your smart home. Pick one and build around it.
Apple HomeKit: Best if your household runs iPhones and Macs. Privacy-focused, locally processed where possible, and natively integrated into the Apple Home app. Works well with Matter-certified devices.
Google Home: Strong voice control and a broader range of compatible devices. Good choice if your household is more Android-leaning or uses Nest products.
Zigbee / Matter: A protocol rather than a brand ecosystem. Matter in particular is worth knowing about: it’s an open standard backed by Apple, Google, Amazon, and Samsung that lets devices from different brands work together without cloud dependency.
Choosing an ecosystem isn’t just a technical decision. It’s a visual one too. A single platform means fewer hub boxes, one app, and devices that share a design language. Visual consistency starts with a single platform. The fewer brands on your walls, the cleaner the result.
What Does It Actually Look Like When It’s Done Right?
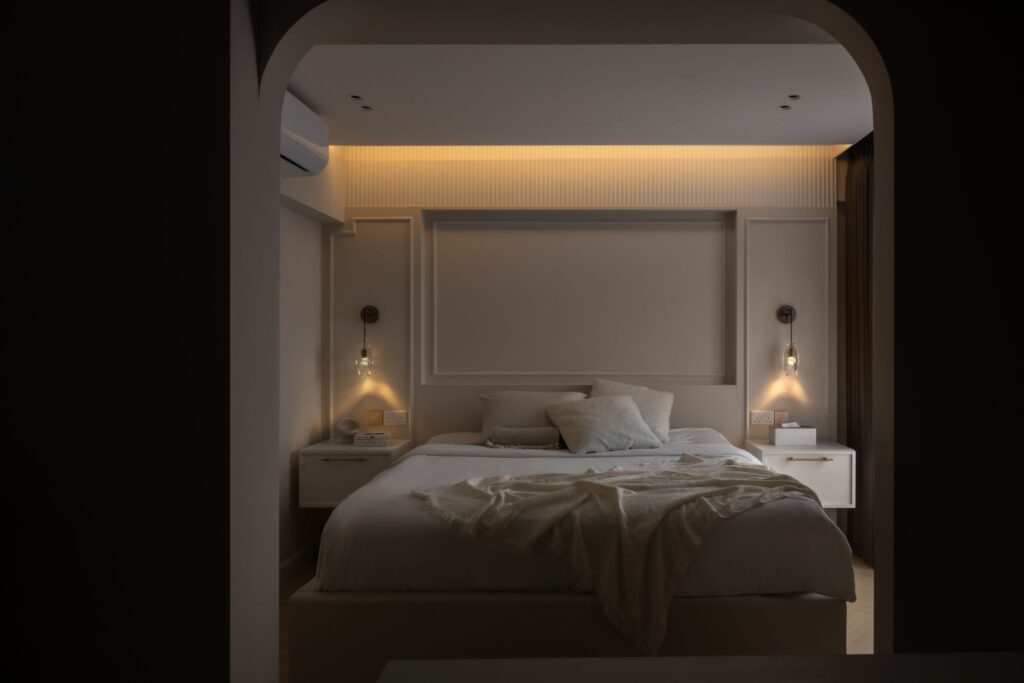
The most successful smart homes share a common trait. You’ll notice smart switches that blend perfectly into the walls and lighting that adjusts naturally throughout the day. Convenience is at your fingertips, whether it’s locking the front door from your bed or having the air conditioning cool the house before you arrive.
And What Does It Actually Cost in Singapore?
This is the question most homeowners are thinking but not asking. The honest answer: it depends on how much you automate, and whether it’s planned in from the start or added later.
A basic setup covering smart switches, a few lights, and a smart lock typically runs between SGD 1,200 and SGD 3,000. A more complete setup covering lighting, air-con control, security, and whole-home automation in a four-bedroom home can reach SGD 10,000 to SGD 15,000. Most HDB and condo renovations land somewhere in between.
The more important cost consideration is timing. Integrating a smart home during renovation is significantly cheaper than retrofitting it after. Cable runs that cost a few hundred dollars during hacking can cost several thousand once walls are closed. The critical choices such as where to place switches, how to route wiring, and where to locate hubs, must be made while the walls are open and carpentry is being designed. Getting the infrastructure right early is where the real savings are.
If your renovation is coming up this year, this is the right time to think about it!
Our smart home services cover everything from ecosystem planning and device selection to smart lighting design and full integration into your renovation. The goal is a home that runs smoothly and looks like nothing technical happened at all.
Book a FREE consultation with Lemonfridge Studio and see what’s waiting for you in your Smart Home Package.