Sediment Suite

Property Type
Condo
Area Size
1259 sqft
Style
Scandinavian, Wabisabi
Budget Spent
135K
Completed
2025

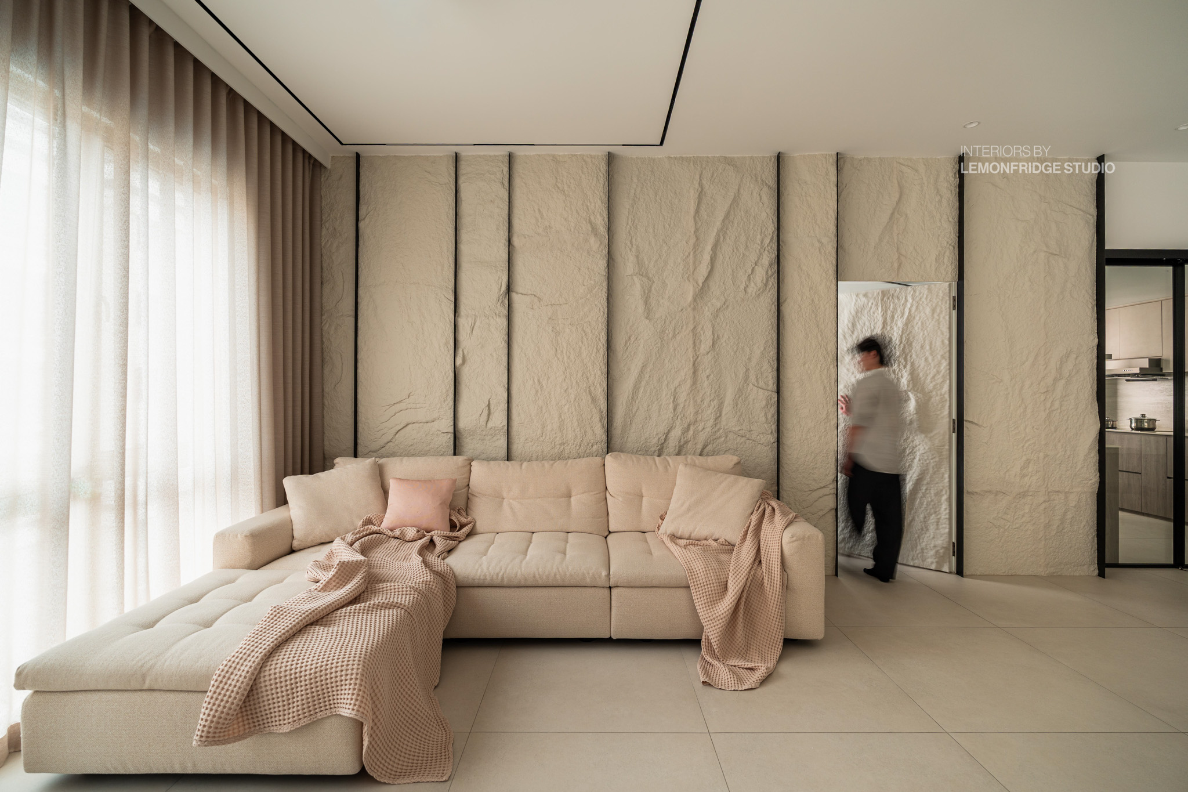
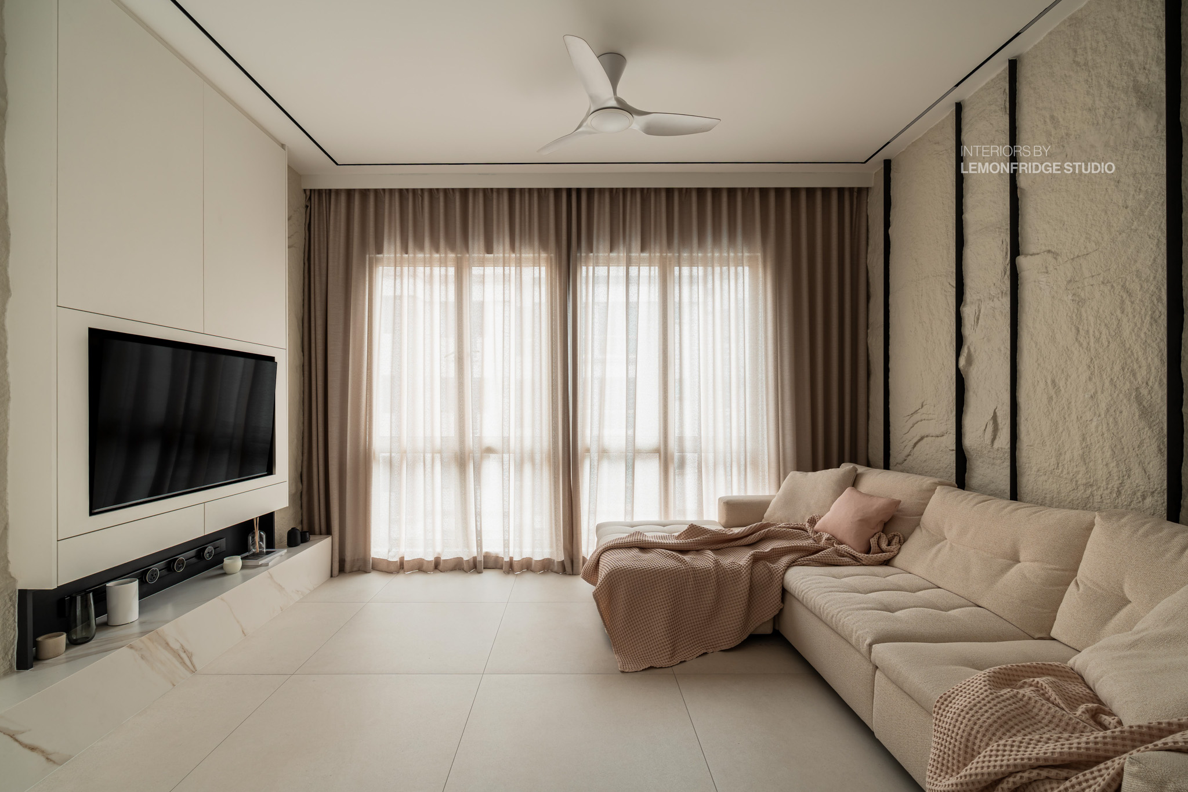
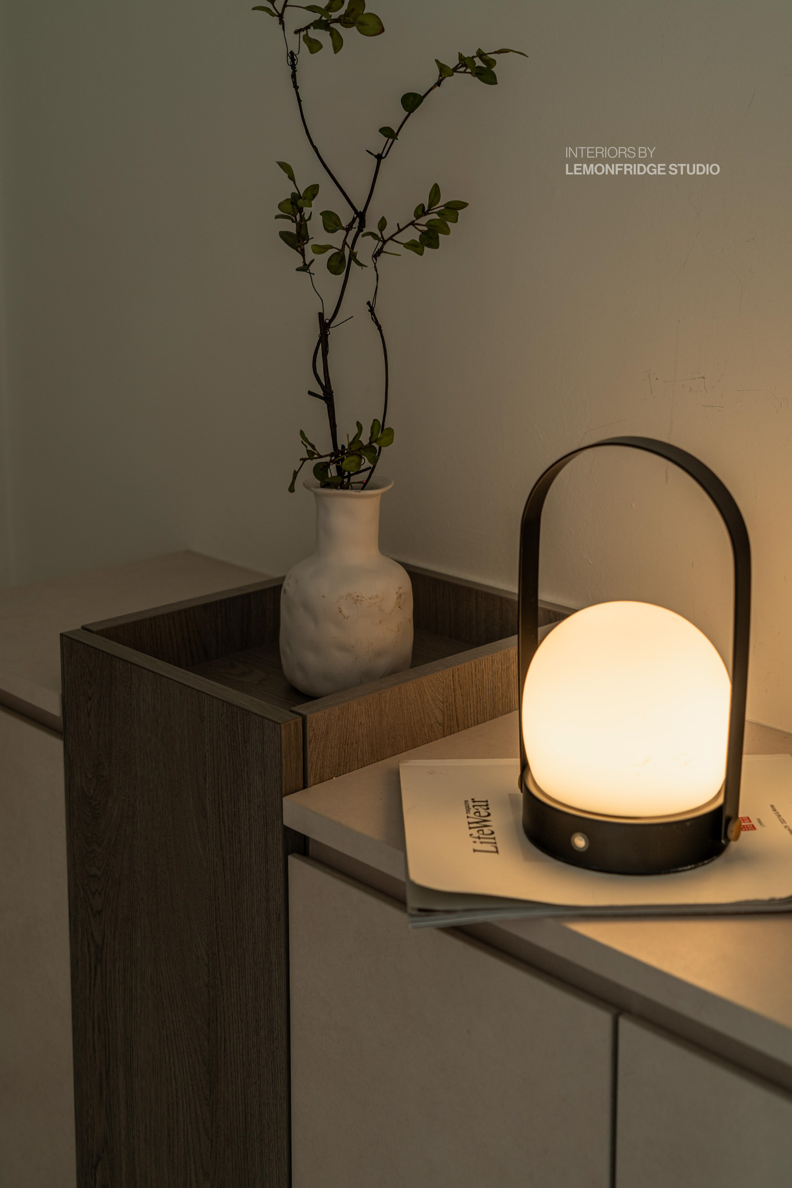
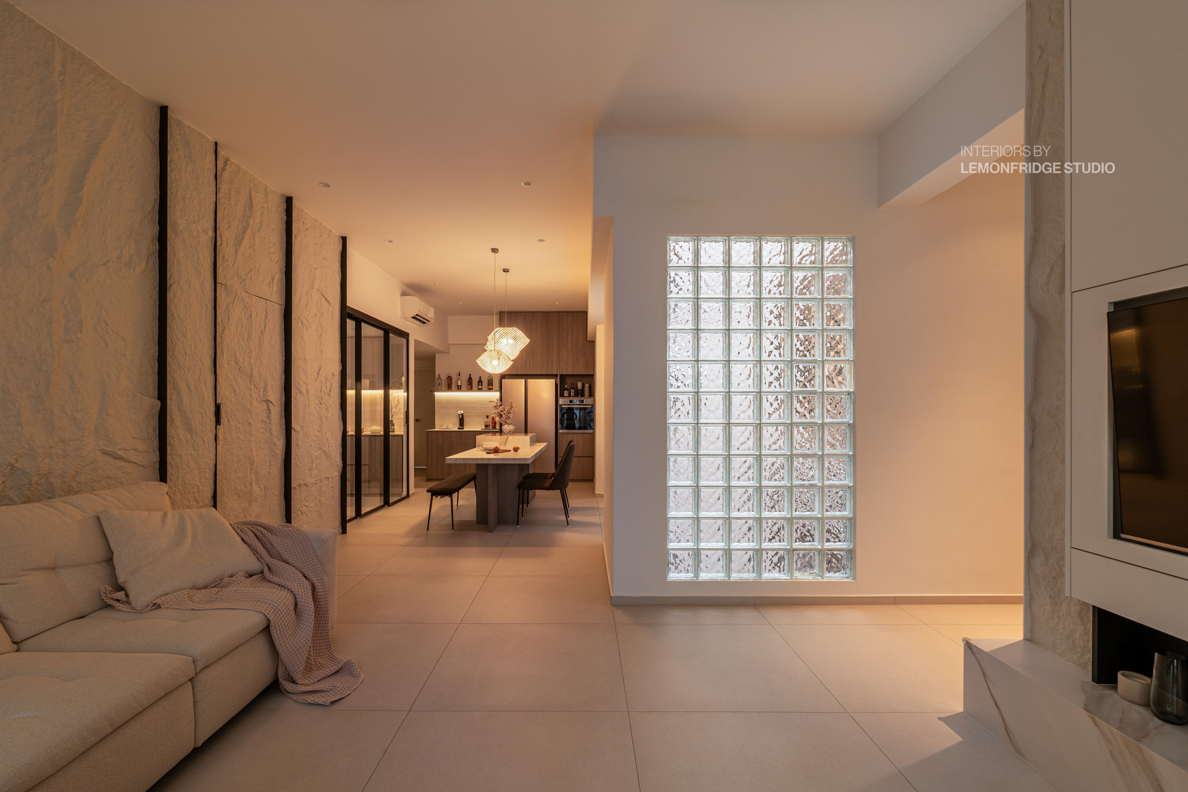
Ever wonder how to make 1259 sqft feel twice its size? It is all in the layers. We moved away from flat walls and leaned into texture, light, and built-in functionality.

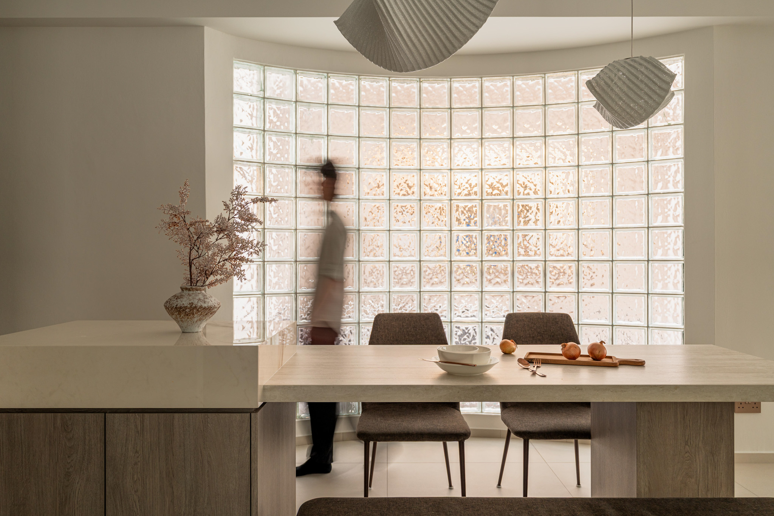
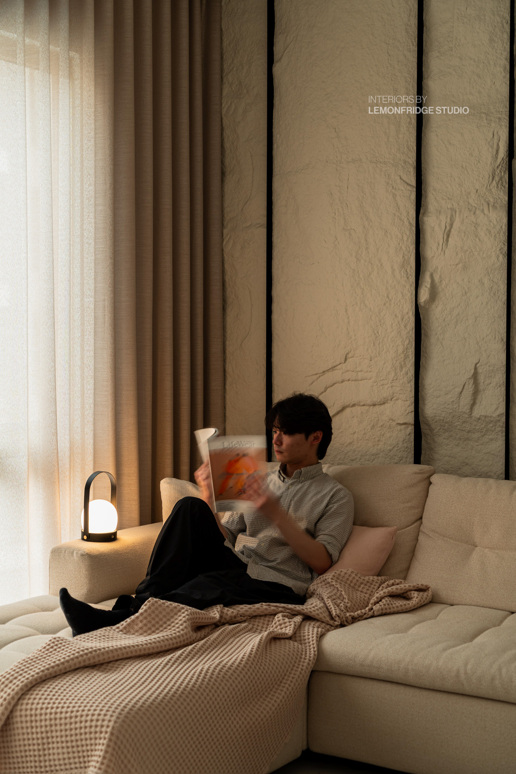


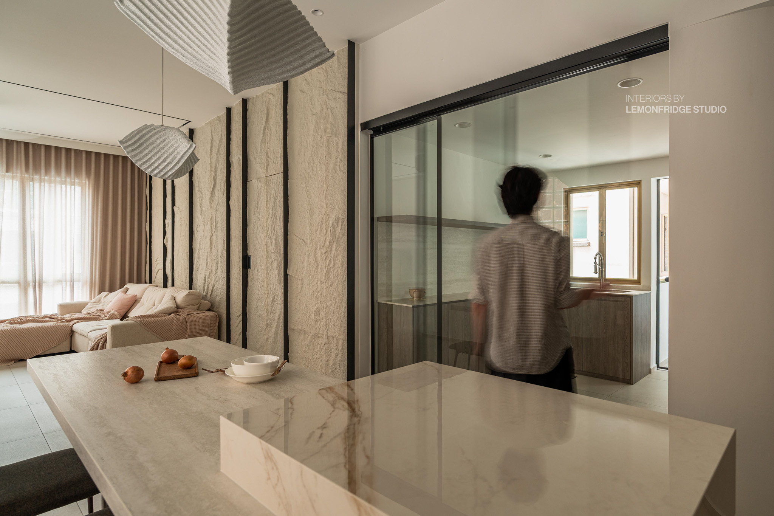
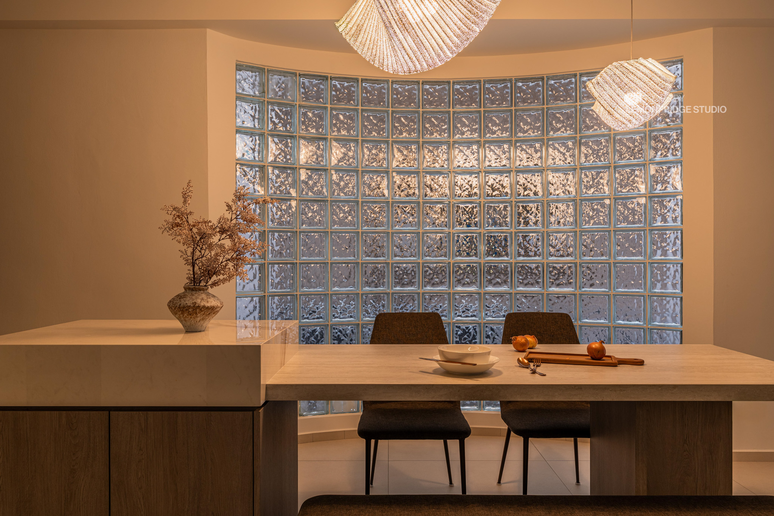
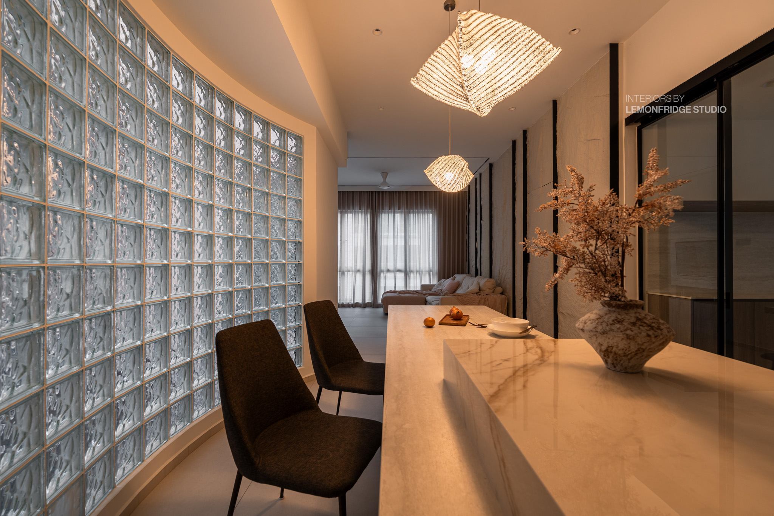
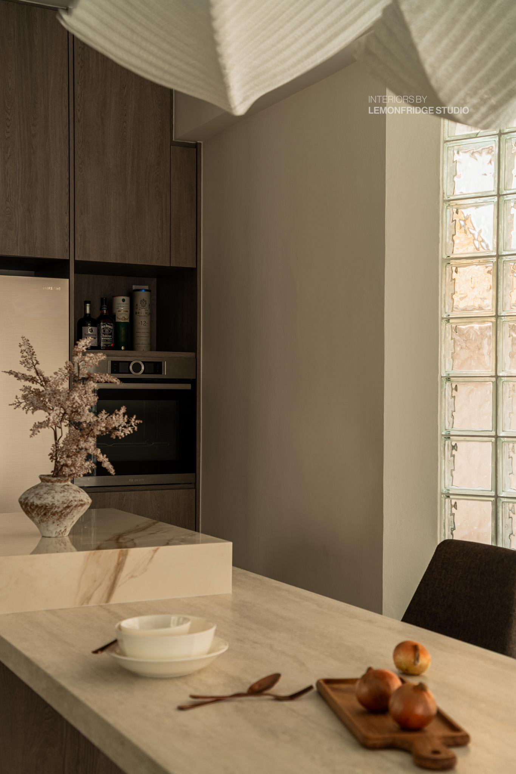
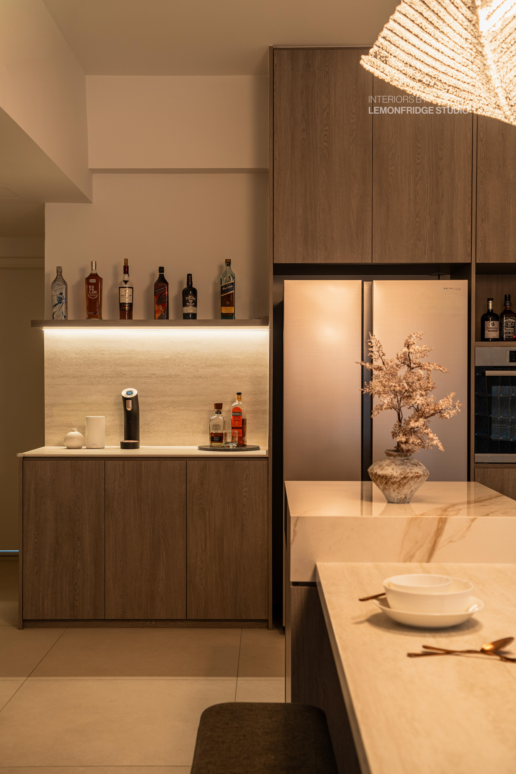
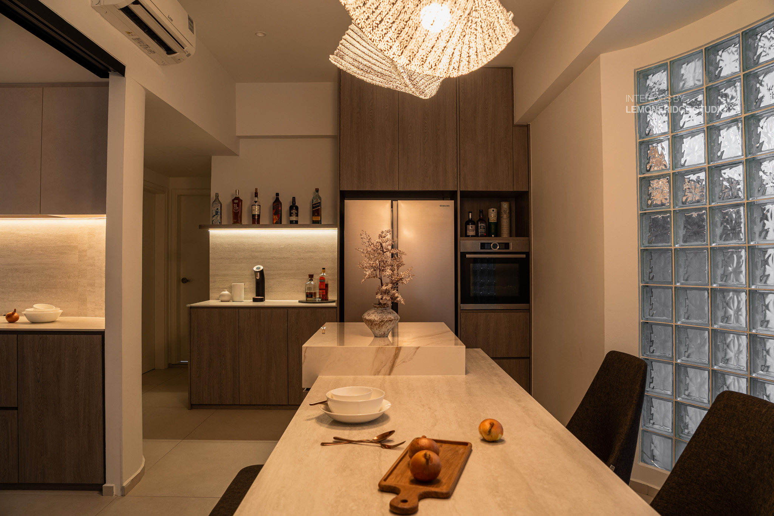
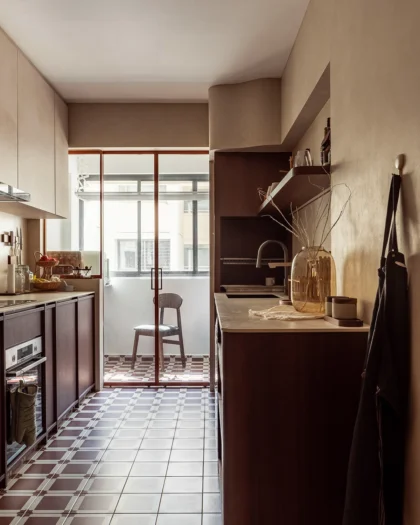
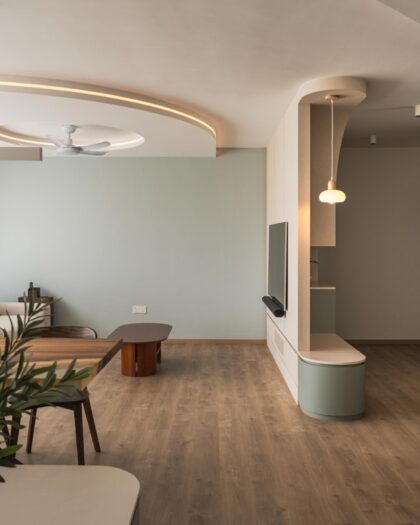
Within this 1259 sqft footprint, pure utility and refined aesthetics move in perfect lockstep. Reworked in deliberate layers, the floor plan prioritises tactility, softened light filtering through glass, and seamlessly integrated storage embedded within the architecture. It is the ultimate expression of space meeting substance. Rugged stone meets clean modern lines, creating a space that feels both grounded and refined. Sleek functionality blends with organic materials, flowing into a dining area that balances retro warmth and contemporary design. Travertine is reimagined in porcelain, offering timeless beauty with everyday practicality.

 

There are countless details worth noticing in this resale abode, where new life is distilled and a sense of permanence takes hold. Raw meets refined. Warmth meets precision.

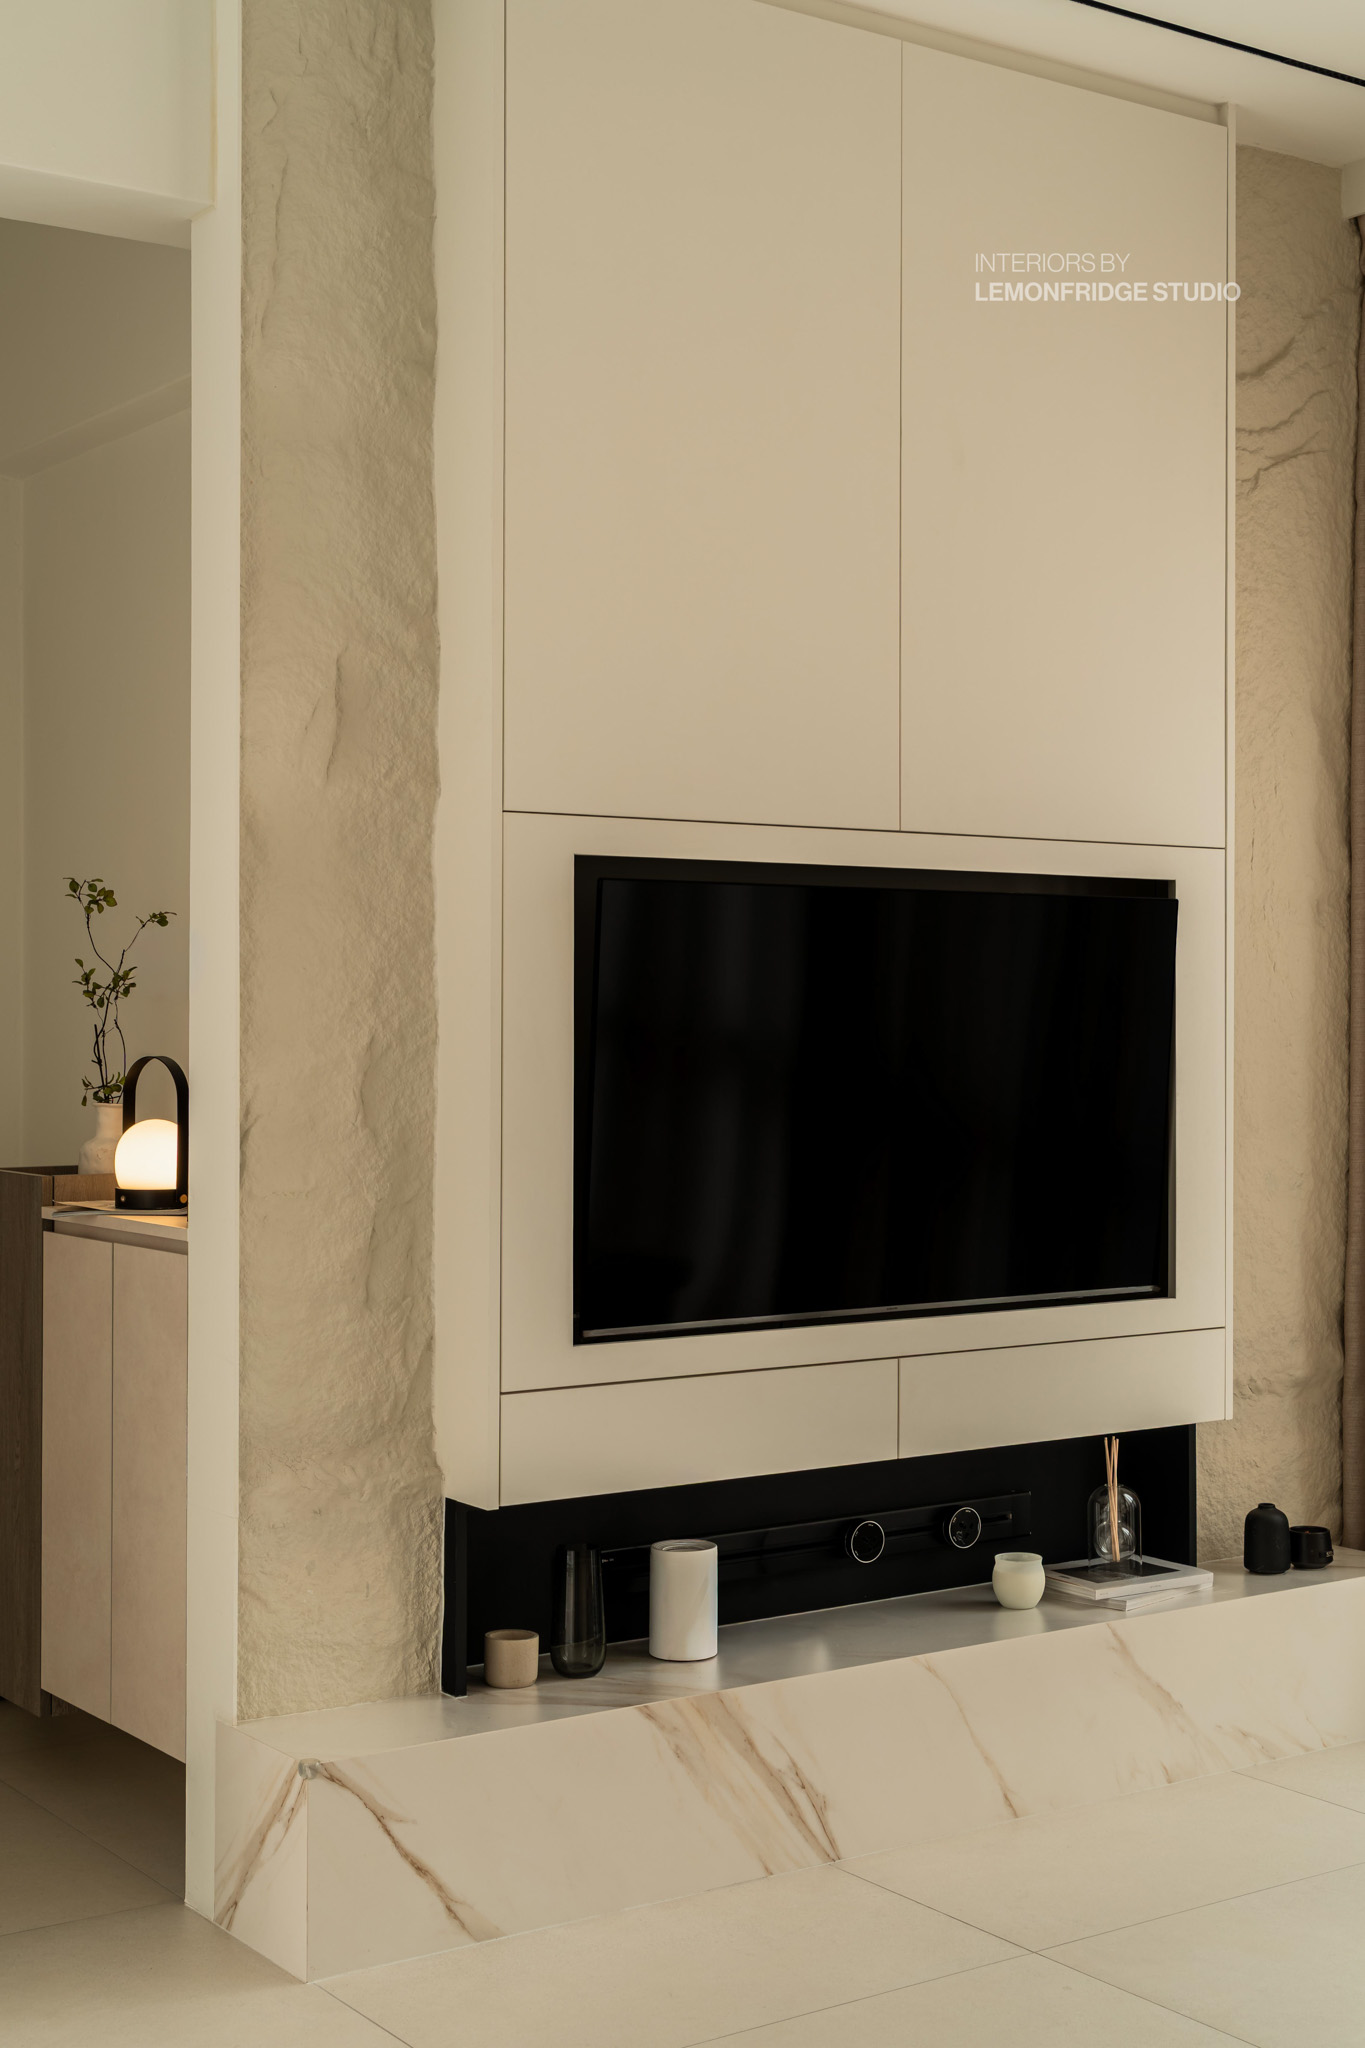
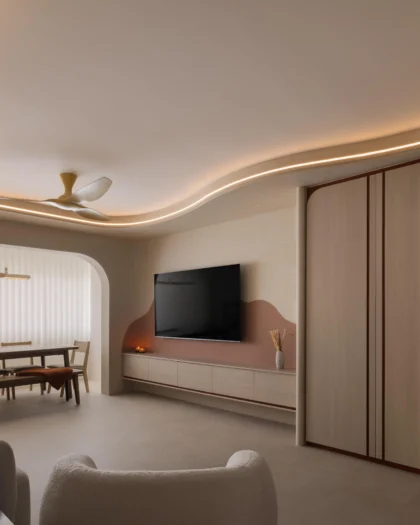
Technology should complement a home. By framing sleek functionality with rugged, organic materials, this media unit truly lives up to its design.

Discover other projects

  • Tengah Park Avenue

    Kenso Nest

    Organic carved niches, warm terracotta accents, and soft curved architecture come together to create a calm, character-filled sanctuary.
  • Pasir Ris

    Serene Swell

    Framing the space in an earthy, grounding palette of sage green, muted cream, rich timbers and im never isolated from the warmth here.
  • Tengah Garden Avenue

    Warm Japandi

    Warm, and thoughtfully designed. Creamy tones, curved forms, and layered lighting shape a home of effortless comfort.
Facebook
X
LinkedIn

Get your hands on our newsletter now for the latest design inspiration, updates, and exclusive offers delivered straight to your inbox.