Warm Japandi

Property Type
HDB
Area Size
1216 sqft
Style
Wabisabi, Japandi
Budget Spent
56K SGD
Completed
2025

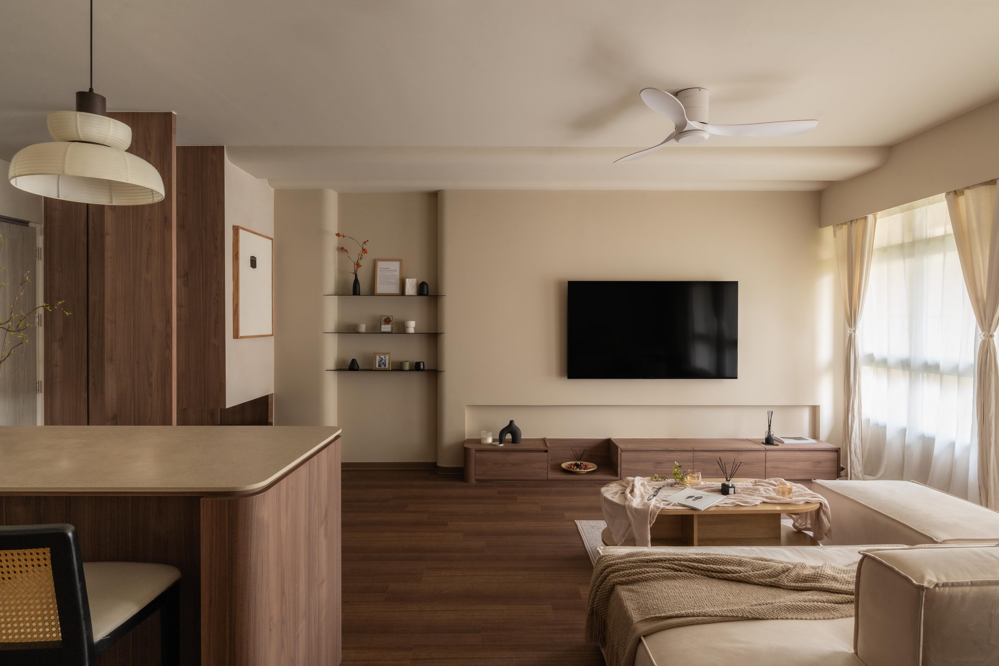
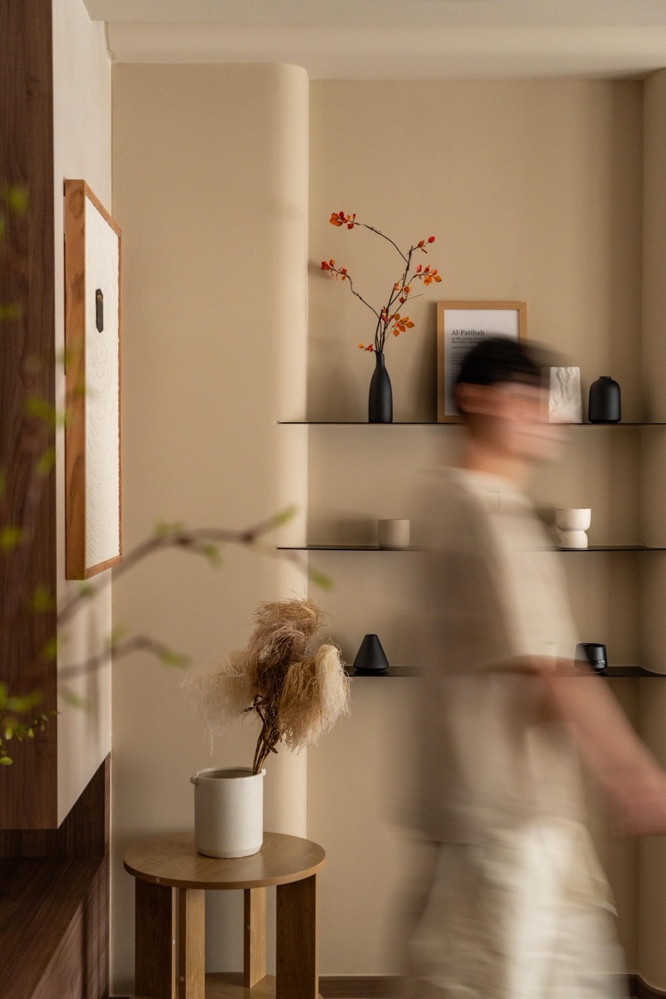
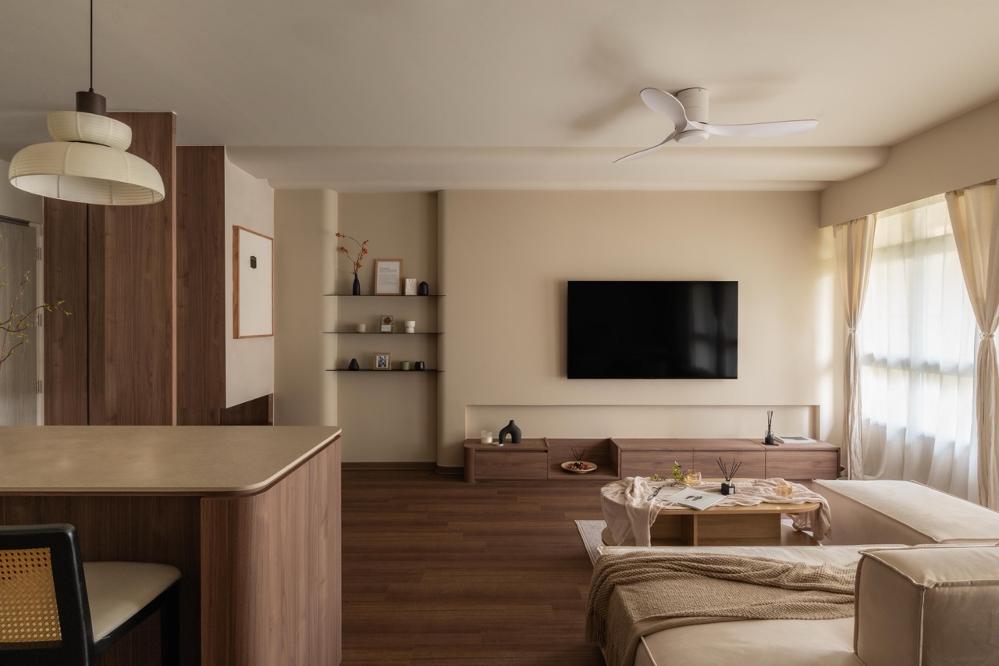
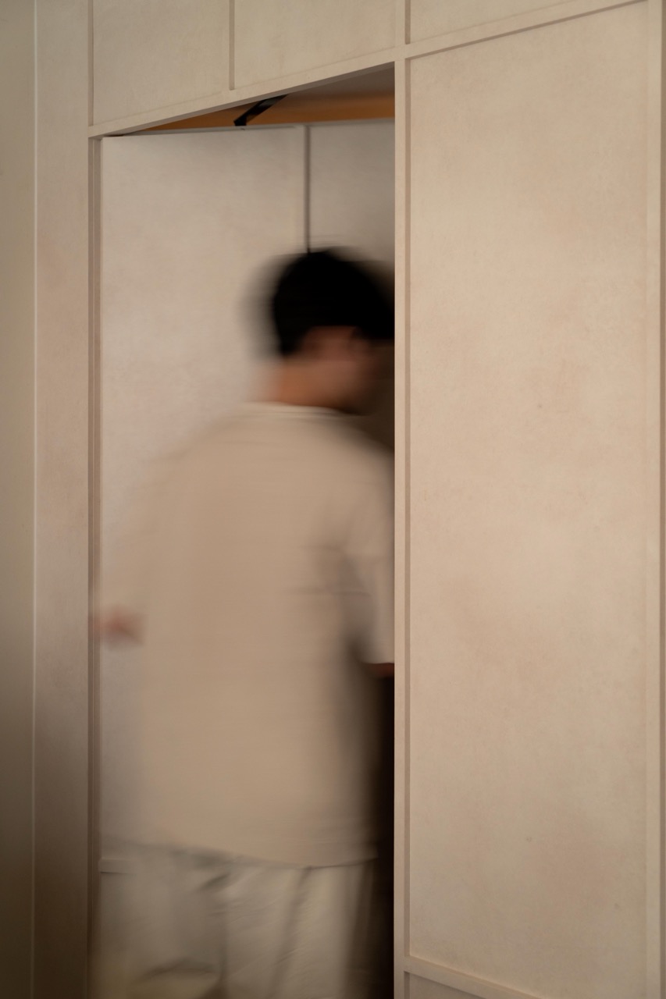
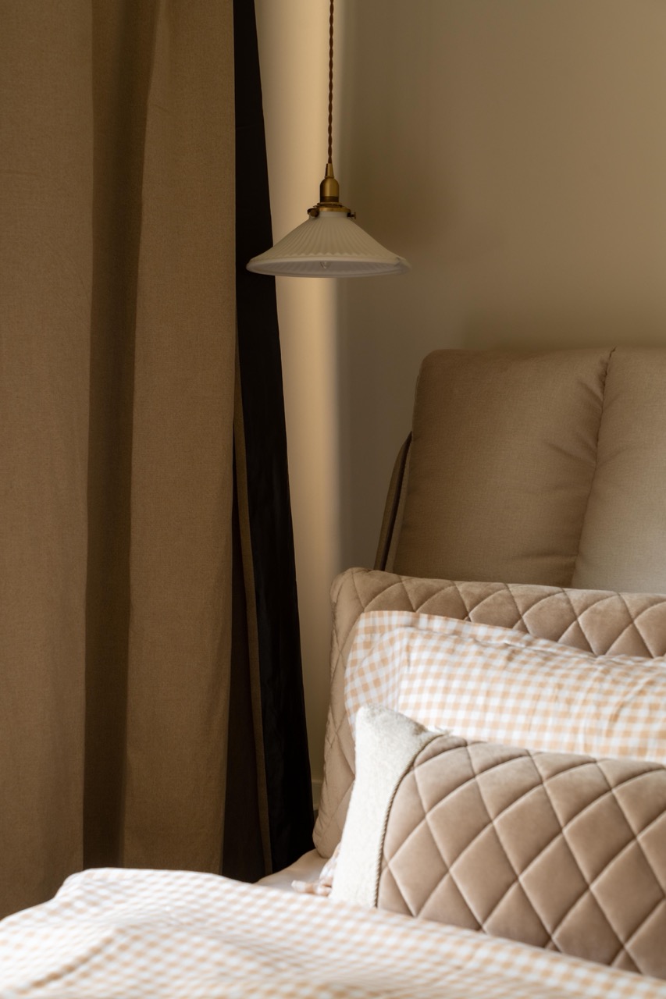
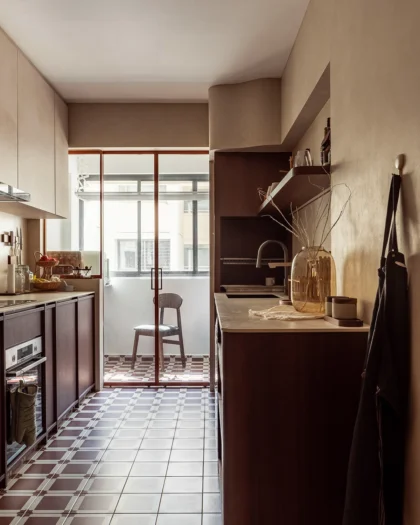
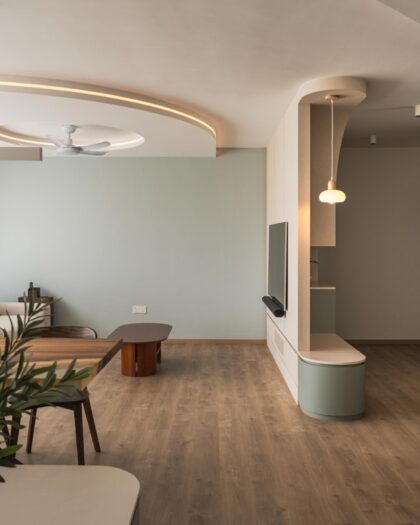
Finding richness in a neutral palette is all about the layers. From the toasted wood tones to the organic flow of the layout, everything here feels grounded and intentional. Aesthetic, balanced, and home.

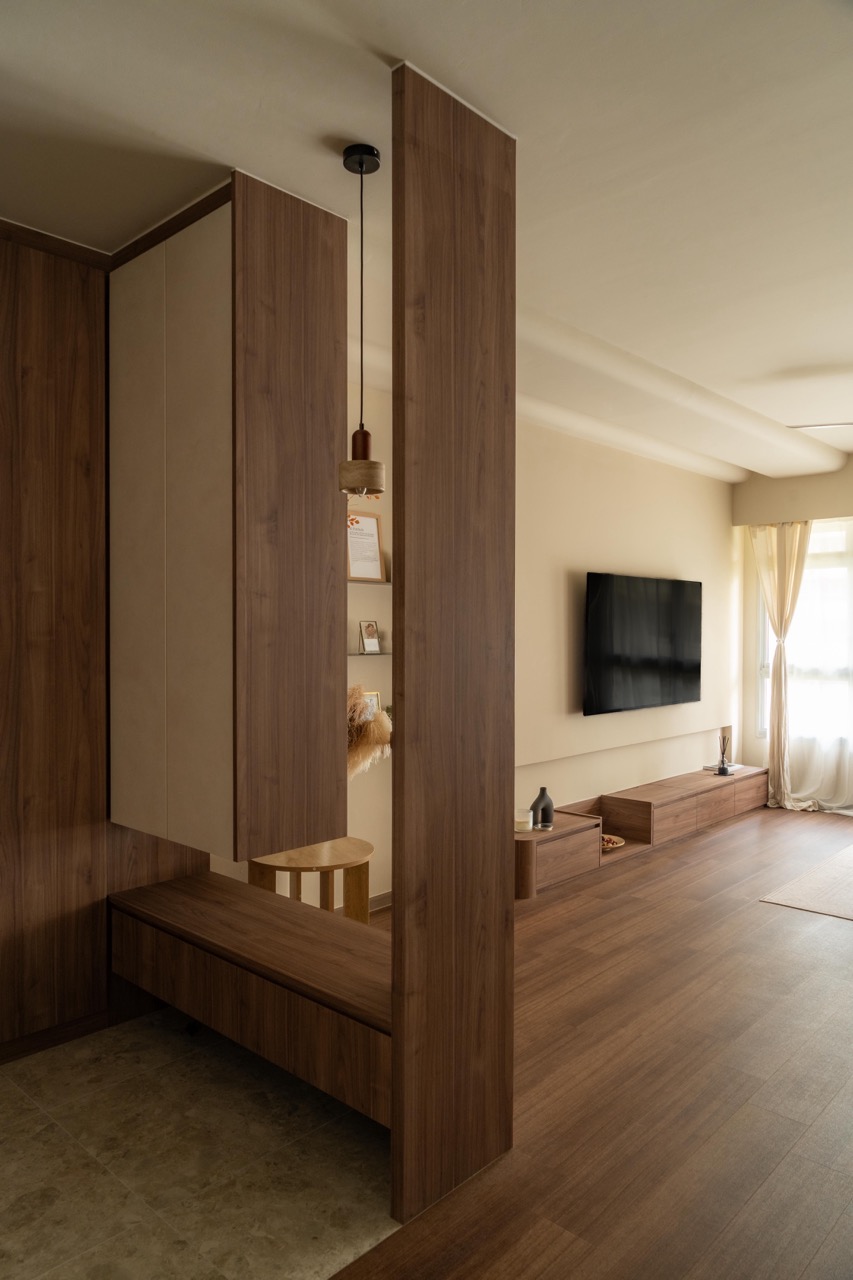
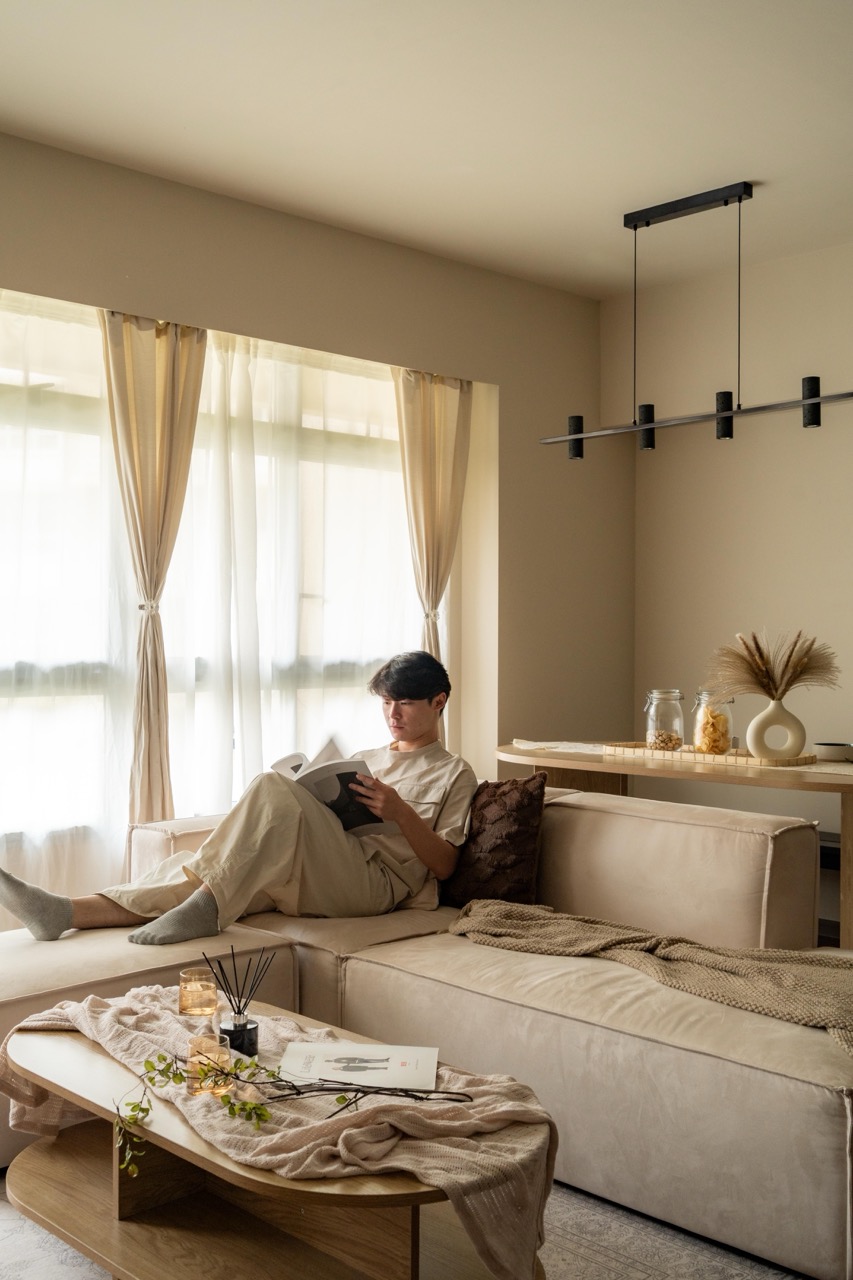
There is a specific kind of peace that only truly thoughtful Japandi design can produce. In this 1,216 sqft residence, rustic minimalism harmonises with the functional elegance of Scandinavia. Where many minimalist homes can feel clinical, this dwelling feels vibrantly alive, sculpted, and deeply restorative. 

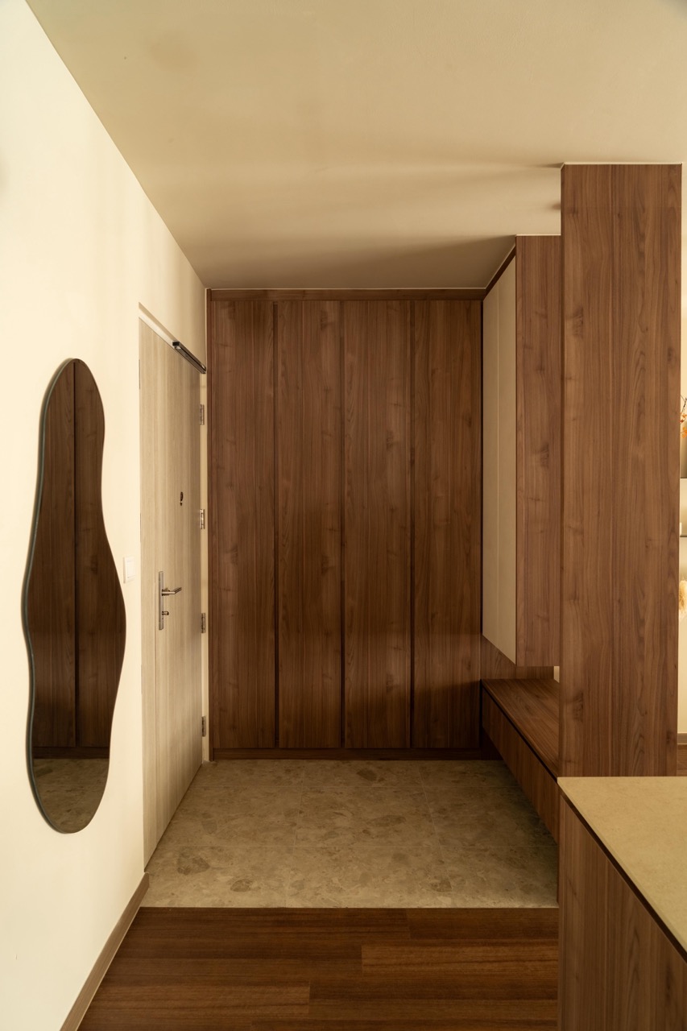
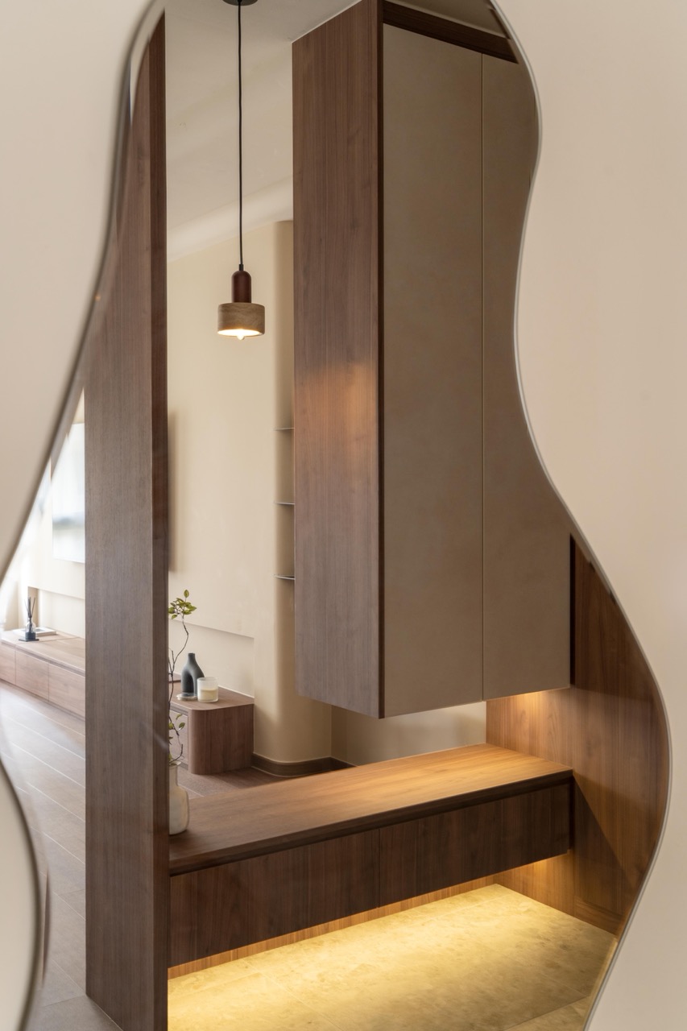
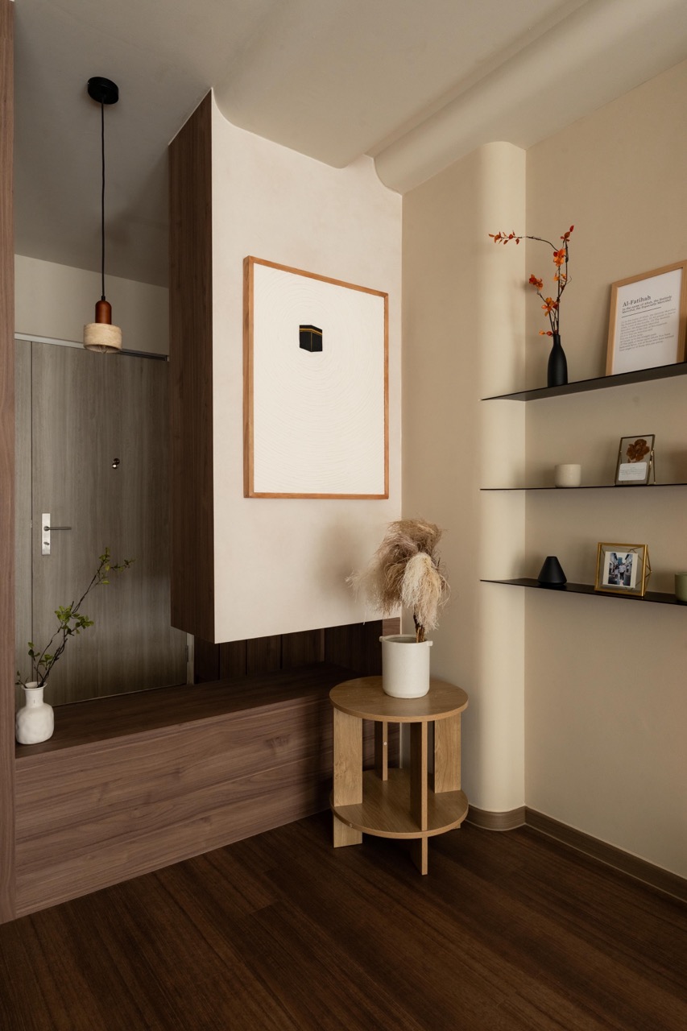
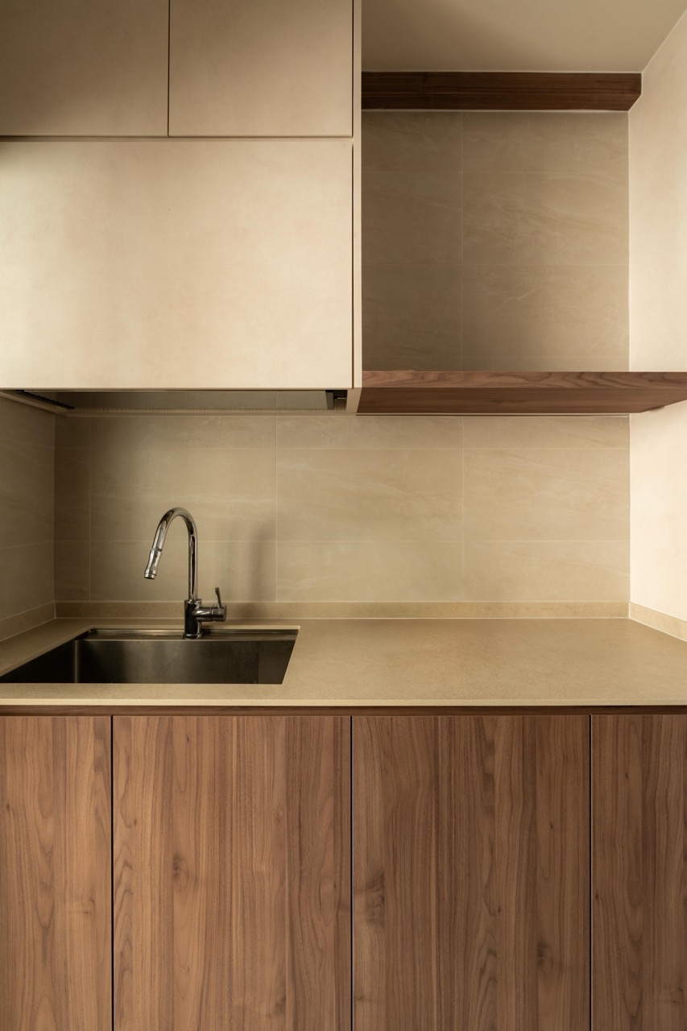
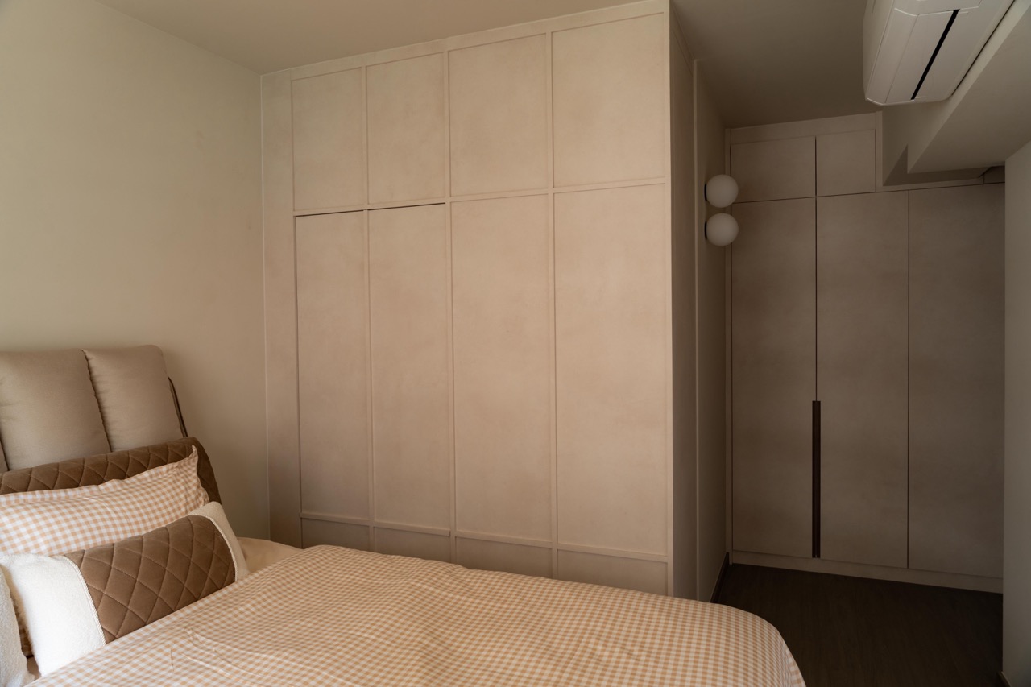
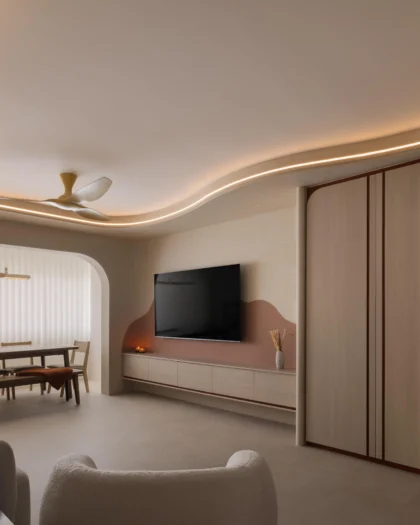
Layered in oatmeal and natural stone, the five-bedroom home feels expansive and grounded. Hidden storage and gentle architectural curves do all the work from the entryway to the kitchen. And you are simply home. 

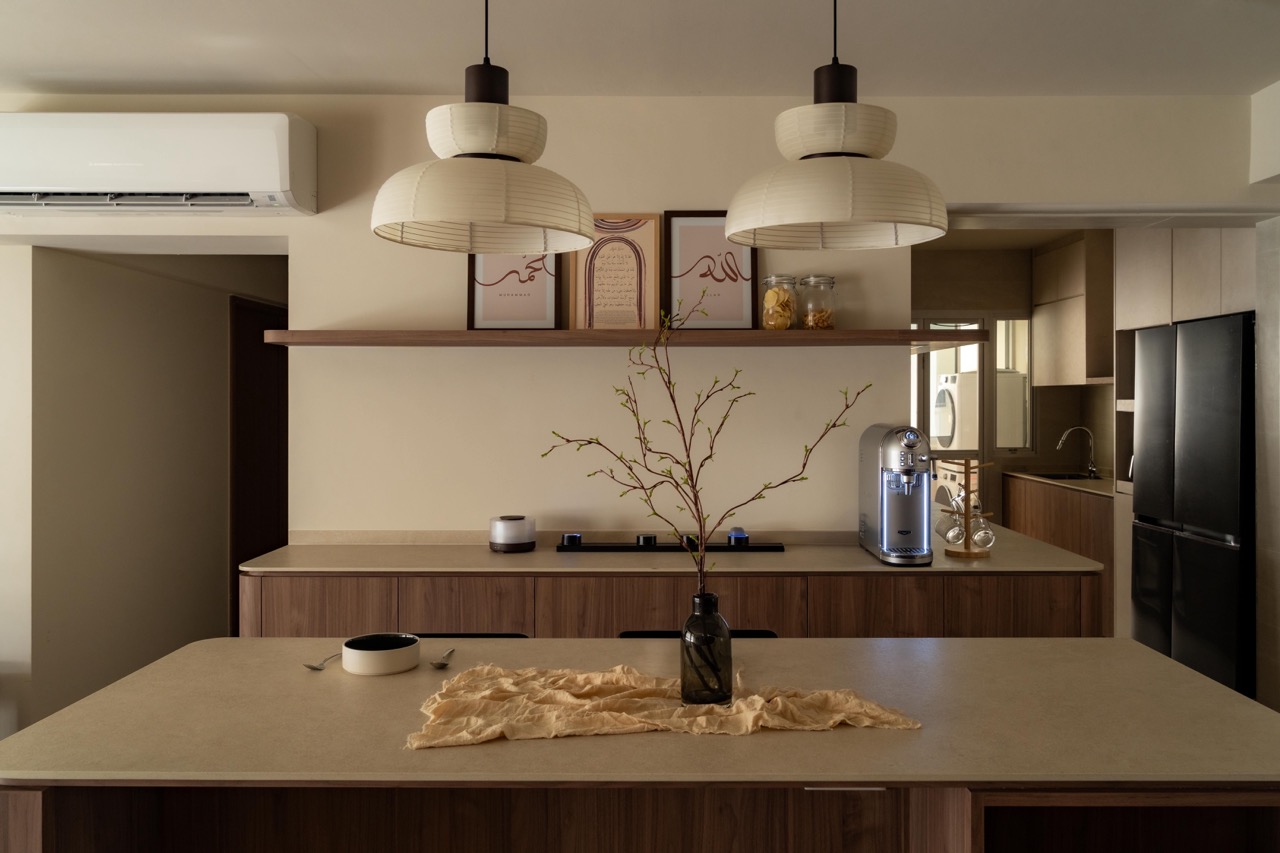
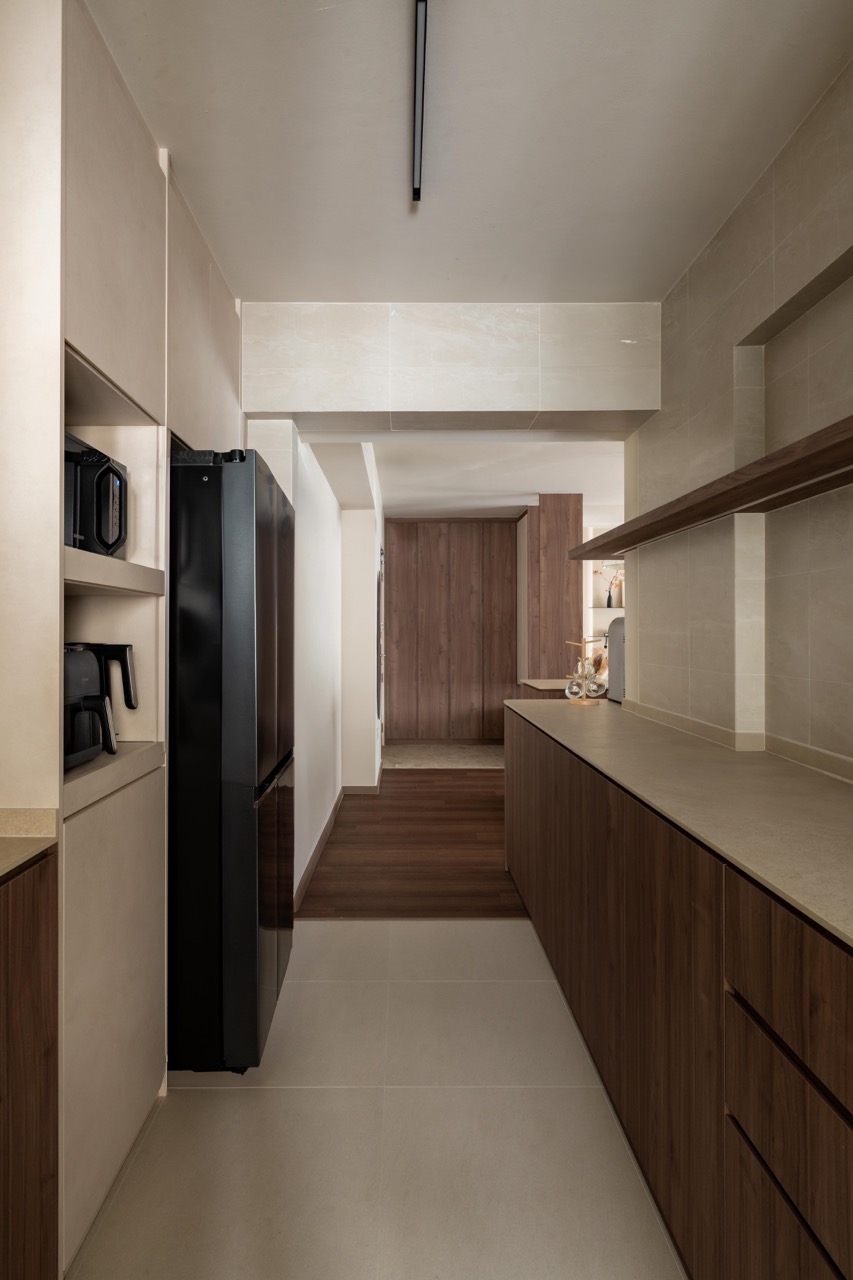
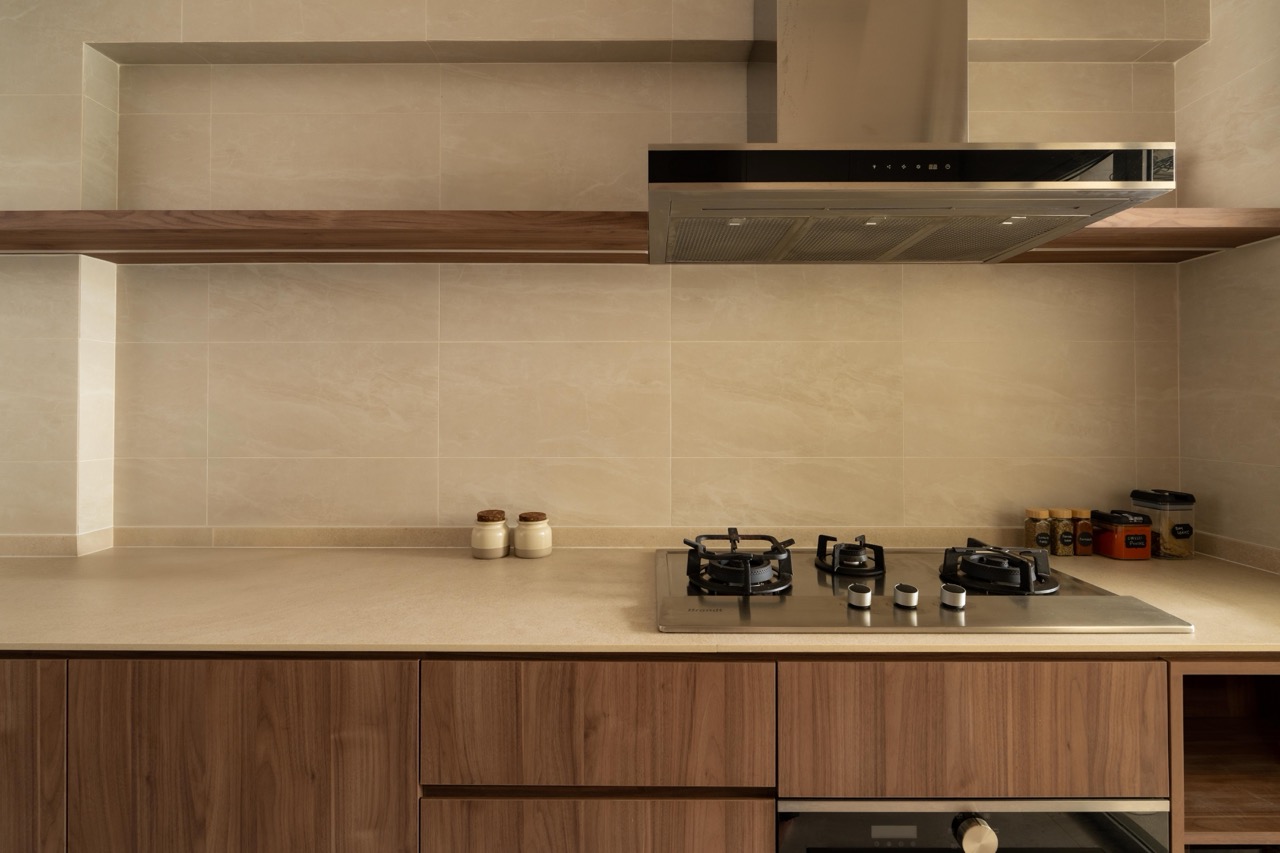
Morning espresso rituals and evening entertaining find a common home in this impeccably designed layout. By pairing a versatile wood island with a streamlined galley configuration, the design creates a fluid transition between culinary and living zones. Every square inch is optimised to ensure a smooth social experience from breakfast to bedtime.

Discover other projects

  • Tengah Park Avenue

    Kenso Nest

    Organic carved niches, warm terracotta accents, and soft curved architecture come together to create a calm, character-filled sanctuary.
  • Pasir Ris

    Serene Swell

    Framing the space in an earthy, grounding palette of sage green, muted cream, rich timbers and im never isolated from the warmth here.
  • Oxford Rd

    Sediment Suite

    There are countless details worth noticing in this resale abode, where new life is distilled and a sense of permanence takes hold. Raw meets refined. Warmth meets precision.
Facebook
X
LinkedIn

Get your hands on our newsletter now for the latest design inspiration, updates, and exclusive offers delivered straight to your inbox.